
San Francisco Interior/exterior remodel
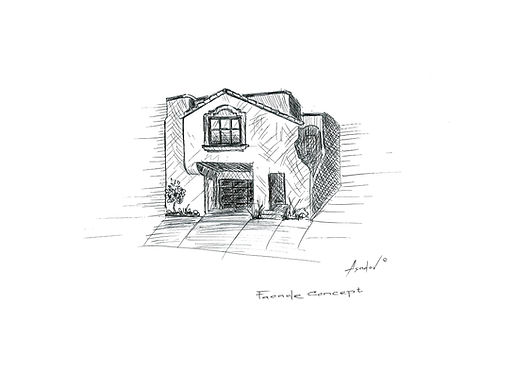
Originally a modest 2-bedroom, 1-bath home, this San Francisco property was completely reimagined into a refined 3-bedroom, 3-bath residence—balancing modern design with functional living.
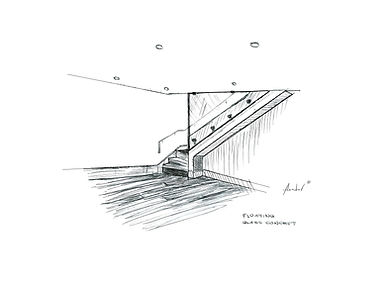
The project involved a full interior and exterior transformation, including structural reconfiguration, optimized layout planning, and seamless integration between indoor and outdoor spaces. Natural light was maximized through new openings and glazing, while warm wood tones, custom cabinetry, and clean architectural lines created a cohesive, elevated aesthetic throughout.
From the open-concept kitchen and living areas to the spa-inspired bathrooms and terraced outdoor spaces, every detail was designed and built to deliver both comfort and visual clarity.
A complete design-build execution—crafted to reflect the character of Bernal Heights while elevating the home to a modern standard.



San Francisco Interior remodel
A complete reimagining of a Pacific Heights penthouse, executed in collaboration with San Francisco’s luxury design studio Studio Munroe.
This project involved a full interior transformation—refining layout, enhancing natural light, and elevating every surface through carefully curated materials and custom millwork. Warm wood tones, integrated shelving, and clean architectural lines create a calm, cohesive environment, while the open kitchen and dining areas are designed for both everyday living and refined entertaining.
Every detail was thoughtfully built to align with the designer’s vision—resulting in a residence that feels both understated and distinctly luxurious.
A true design-build collaboration, where craftsmanship meets intention.